📞 Best Price
Ghansoli · Navi Mumbai

3 BHK @4.04 Cr* Gami Satyam Skyscape Ghansoli By Gami Group & Satyam Realty
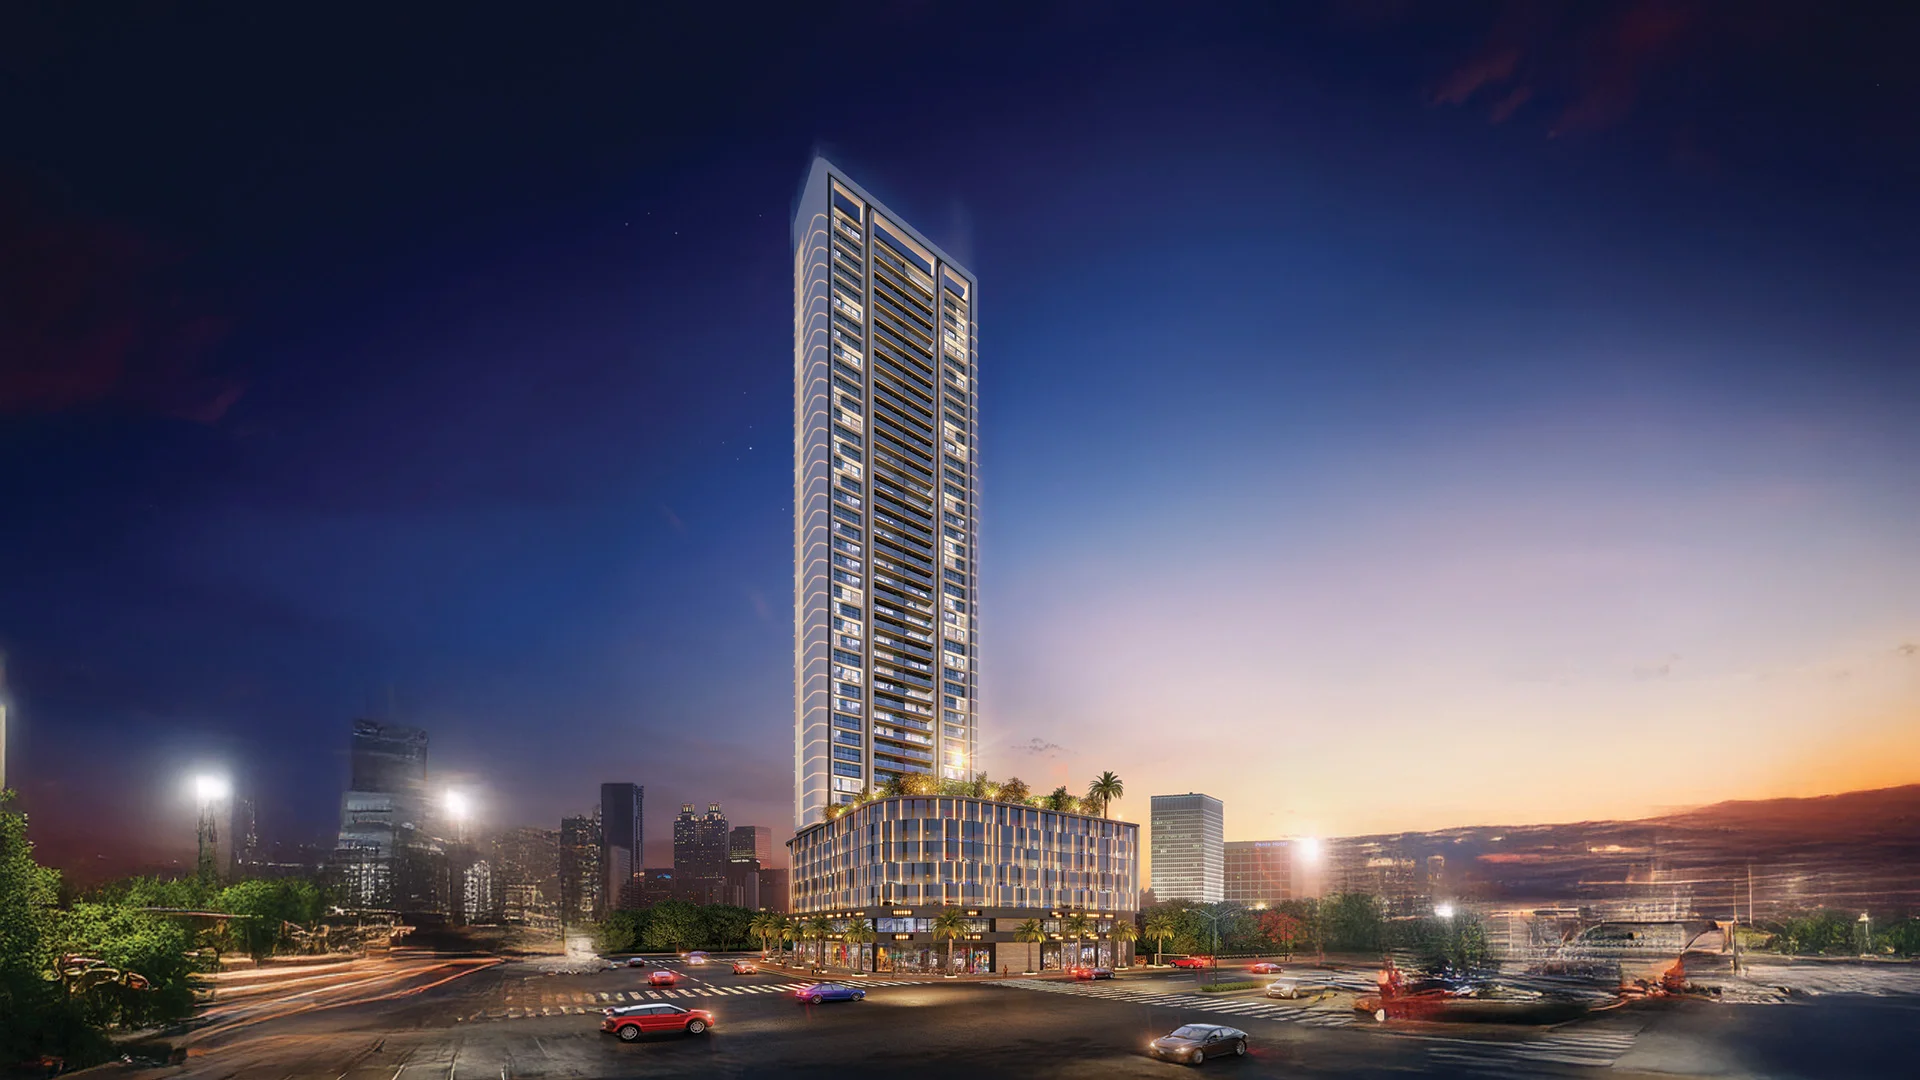
Gami Satyam Skyscape Ghansoli – 45-storey ultra-exclusive residential tower by Gami Group and Satyam Realty, Navi Mumbai
ApprovalsRERA Registered

Gami Satyam Skyscape Ghansoli is a new-launch 45-storey high-rise in Ghansoli, Navi Mumbai, designed by Soyuz Talib Architects. With only two residences per floor, it offers ultra-exclusive 3 BHK apartments (1362 sq.ft. carpet area) starting from ₹4.04 Cr++, with breathtaking panoramic views of the creek and surrounding hills.

The project is developed by Gami Group and Satyam Realty across a single tower with 76 units on a 0.74-acre plot, keeping 30% of the area open. Completion is scheduled for December 2030, giving buyers a clear timeline for one of Ghansoli's most exclusive addresses.

Located in Ghansoli, the project enjoys the connectivity of a well-established IT-driven micro-market along Thane-Belapur Road, close to Millennium Business Park, Reliance Corporate Park, and the upcoming Navi Mumbai International Airport. Schools, hospitals, and everyday markets in the surrounding Ghansoli sectors keep daily needs within easy reach.

Residents enjoy lifestyle amenities including a swimming pool, gymnasium, club house, landscape garden, jogging track, yoga/meditation area, shopping centre, and a football ground. Homes feature vitrified flooring, granite kitchen platforms, and 24x7 3-tier security. Eligible for home loans from SBI, HDFC, ICICI, Axis Bank and all major banks.

🔍 Looking for other properties? Explore Property in Ghansoli — browse 3 BHK Flats in Ghansoli.

🏠 3 BHK Only 🏙️ Only 2 Units/Floor 🛡️ RERA Registered
At a Glance

Project Snapshot

🏢 Development
DeveloperGami Group & Satyam Realty
ArchitectSoyuz Talib Architects
Configuration3 BHK Only
Tower45 Storeys, 76 Units
Land Parcel0.74 Acre · 30% Open
📋 Approvals & Status
ApprovalsRERA Registered
StatusNew Launch
CompletionDecember 2030
AddressGhansoli, Navi Mumbai
PinGhansoli – 400701
Configuration

3 BHK Homes & Pricing

3 BHK homes start from ₹4.04 Cr++. Prices are base prices excluding GST, stamp duty, registration and other charges — call for the current official price sheet and floor plans.

3 BHKNew Launch
₹4.04 Cr onwards++
Carpet area: 1362 sq.ft. (126.53 sq.m.)
Configuration3 BHK
Carpet Area1362 sq.ft.
Units Per FloorOnly 2
ApprovalsRERA Registered
📞 Call for Best Price

++ Indicative base price. Excludes GST, stamp duty, registration, and other statutory charges. Subject to floor and booking date. This page is not an offer or contract. Please verify all details on maharera.mahaonline.gov.in before booking. T&C apply.

💰 Price last updated: October 2026

Lifestyle

Amenities at Gami Satyam Skyscape Ghansoli

Every detail designed to enrich your daily life — from fitness and fun to relaxation and play.

🏊 Swimming Pool
🏋️ Gymnasium
🏛️ Club House
🧒 Children's Play Area
🌳 Landscape Garden
🏃 Jogging Track
🧘 Yoga/Meditation Area
🛍️ Shopping Centre
⚽ Football Ground
🎮 Indoor Games
🔒 24×7 Security & CCTV
🛗 High-Speed Elevators
Connectivity

Location Advantage

Ghansoli is superbly connected — an IT-driven micro-market along Thane-Belapur Road, close to reputed schools, hospitals, IT parks, and the upcoming Navi Mumbai International Airport.

🚇 Railway & Roads
Kharkopar Railway Station22.4 km
D. B. Patil International Airport18.8 km
NH 485.8 km
🛒 Shopping, Education & Healthcare
Inorbit Mall6.4 km
Ramada by Wyndham3.1 km
Ghansoli Cricket Ground3 km
ASP Public School1.6 km
J. K. College of Science & Commerce1.5 km
Frisson Multispeciality Hospital1.5 km
Synergia IT Park5.3 km

Travel times/distances are approximate, sourced from publicly available information, and provided for guidance only.

About the Developer

About Gami Group & Satyam Realty

Gami Satyam Skyscape Ghansoli is developed by Gami Group and Satyam Realty, and designed by Soyuz Talib Architects — a single 45-storey high-rise with only two residences per floor, built on a 0.74-acre plot in Ghansoli, Navi Mumbai, with 30% of the area kept open. Detailed developer credentials and project history are available on request from our sales team.

This is a new-launch project, with completion scheduled for December 2030, offering buyers visible ground-up progress and a clear timeline. With only 76 units across the entire tower and breathtaking panoramic views of the creek and surrounding hills, Gami Satyam Skyscape Ghansoli offers buyers rare exclusivity and transparency from booking through possession.

Enquire

Get Price, Floor Plan & RERA Details

📍Ghansoli, Navi Mumbai – 400701  ·  Mon–Sun 10 AM–7 PM
📞9137481363 ·💬WhatsApp ·✉️Email
🛡️ MahaRERA Registration
RERA Registered — specific registration number available on request. Ask our team, or verify directly on maharera.mahaonline.gov.in.
📞 Call Now 💬 WhatsApp

Send Me Project Details

3 quick fields — our expert calls back within 2 hours.

Couldn't send. Call 9137481363.

By submitting, you agree to be contacted via call/SMS/WhatsApp about Gami Satyam Skyscape Ghansoli. TRAI DND compliant — express written consent. Your data is secure and never shared with third parties other than the RERA-registered developer/partner for this enquiry.

Explore More

More Projects in Ghansoli

View All Projects →
FAQs

FAQs — Gami Satyam Skyscape Ghansoli

3 BHK homes (1362 sq.ft.) start from ₹4.04 Cr++. Prices are base prices excluding GST, stamp duty, registration and other charges — call for the current official price sheet.
Yes, the project is RERA registered. The specific registration number is available on request from our sales team — always verify on maharera.mahaonline.gov.in before booking.
Ghansoli, Navi Mumbai – 400701, in an IT-driven micro-market along Thane-Belapur Road.
Gami Satyam Skyscape Ghansoli offers ultra-exclusive 3 BHK apartments of 1362 sq.ft. carpet area, with only two residences per floor.
Amenities include a swimming pool, gymnasium, club house, children's play area, landscape garden, jogging track, yoga/meditation area, shopping centre, football ground, indoor games, 24x7 security and CCTV, and high-speed elevators.
Yes, home loan assistance is available from SBI, HDFC, ICICI, Axis Bank and all major banks.
Gami Satyam Skyscape Ghansoli is developed by Gami Group and Satyam Realty, and designed by Soyuz Talib Architects.
Gami Satyam Skyscape Ghansoli is a new-launch project, with completion scheduled for December 2030.
The project is built on a 0.74-acre plot with 30% of the area kept open.
Use the enquiry form on this page, or call/WhatsApp 9137481363. Our team can arrange a free site visit and share the current price sheet.
← View all property in Ghansoli
Disclaimer
This page presents information about Gami Satyam Skyscape Ghansoli (RERA registered; registration number available on request), compiled from publicly available sources for informational purposes only. It does not constitute an offer, invitation, or contract. Prices, carpet areas, amenities, specifications, and possession timelines are indicative and subject to change by the developer without notice. Prospective buyers must independently verify the MahaRERA registration and all project details on maharera.mahaonline.gov.in and with the developer before making any purchase decision. Ghansoli Properties may share your enquiry details with the RERA-registered developer/partner for this project.
💬 📞

Enquire Now

Share your details — our expert calls back within 2 hours.

Couldn't send. Call 9137481363.

By submitting, you agree to be contacted about Gami Satyam Skyscape Ghansoli. TRAI DND compliant. Your data is secure.